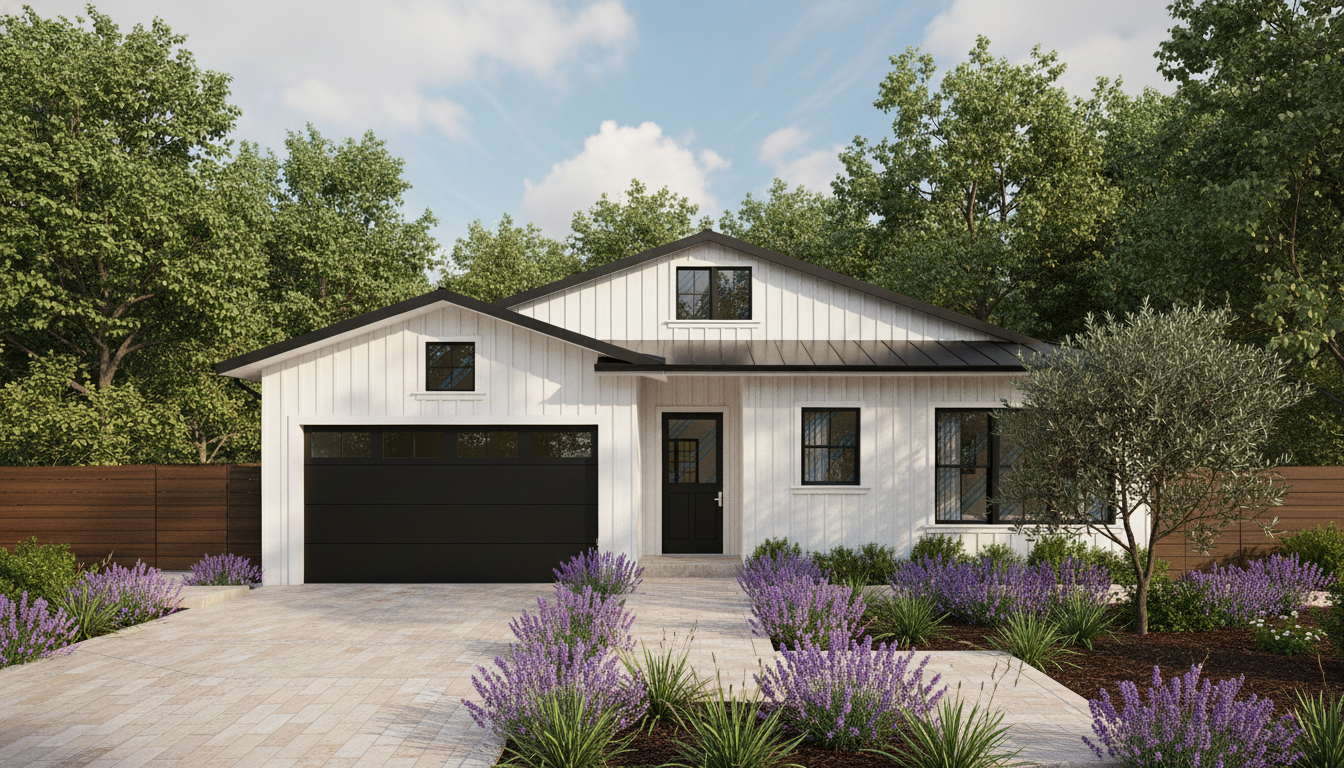
M&N House
📍Los Altos, CA, 2024
Site area: 10,113 sf. Floor area: 3,456 sf.
Client: Mandeep & Navneet
Residential Remodel & Addition
A comprehensive remodel and 1,551 SF addition to an existing single-story residence, expanding the home from 1,954 SF to 3,369 SF while elevating the everyday living experience. The project converted a four-bedroom, two-bathroom home into a five-bedroom, five-bathroom residence, adding a walk-in pantry and a dedicated mudroom and laundry room.
The entire roof was removed and rebuilt to accommodate a raised ceiling height, from 8 to 10 feet throughout, fundamentally changing the sense of volume and light within the home. The redesigned exterior adopts a modern farmhouse language: white vertical board-and-batten siding, black-framed windows, and a standing-seam metal roof that unifies the original structure with the new addition seamlessly.
Interiors open into a bright, airy open-plan living and dining area with generous rear glazing. The result is a home that feels entirely new while remaining rooted in its single-story, residential neighborhood context.
Services provided: Design development, construction documents, permit coordination — City of Los Altos.